The Sorelle
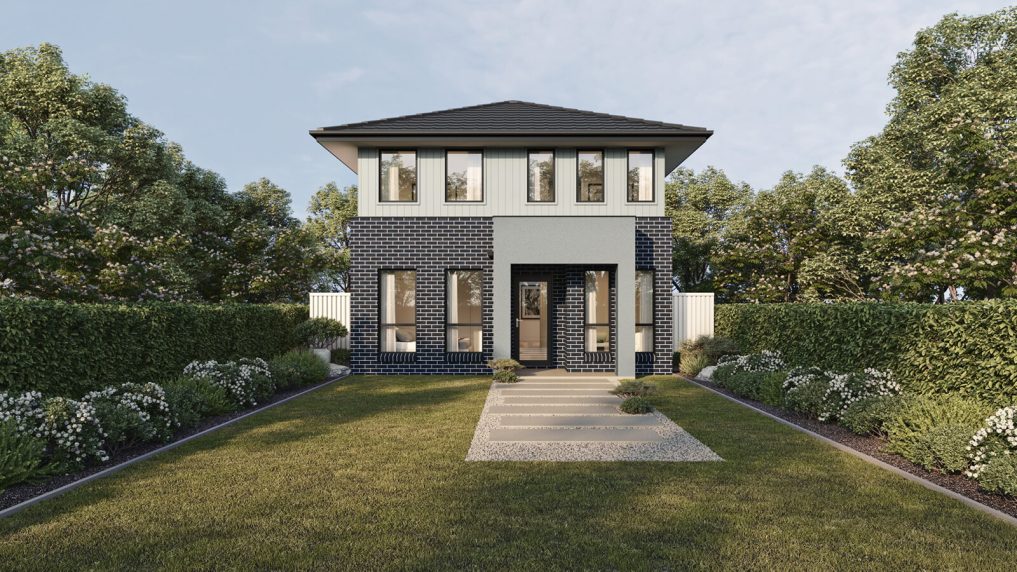
Creative Collection
The Sorelle
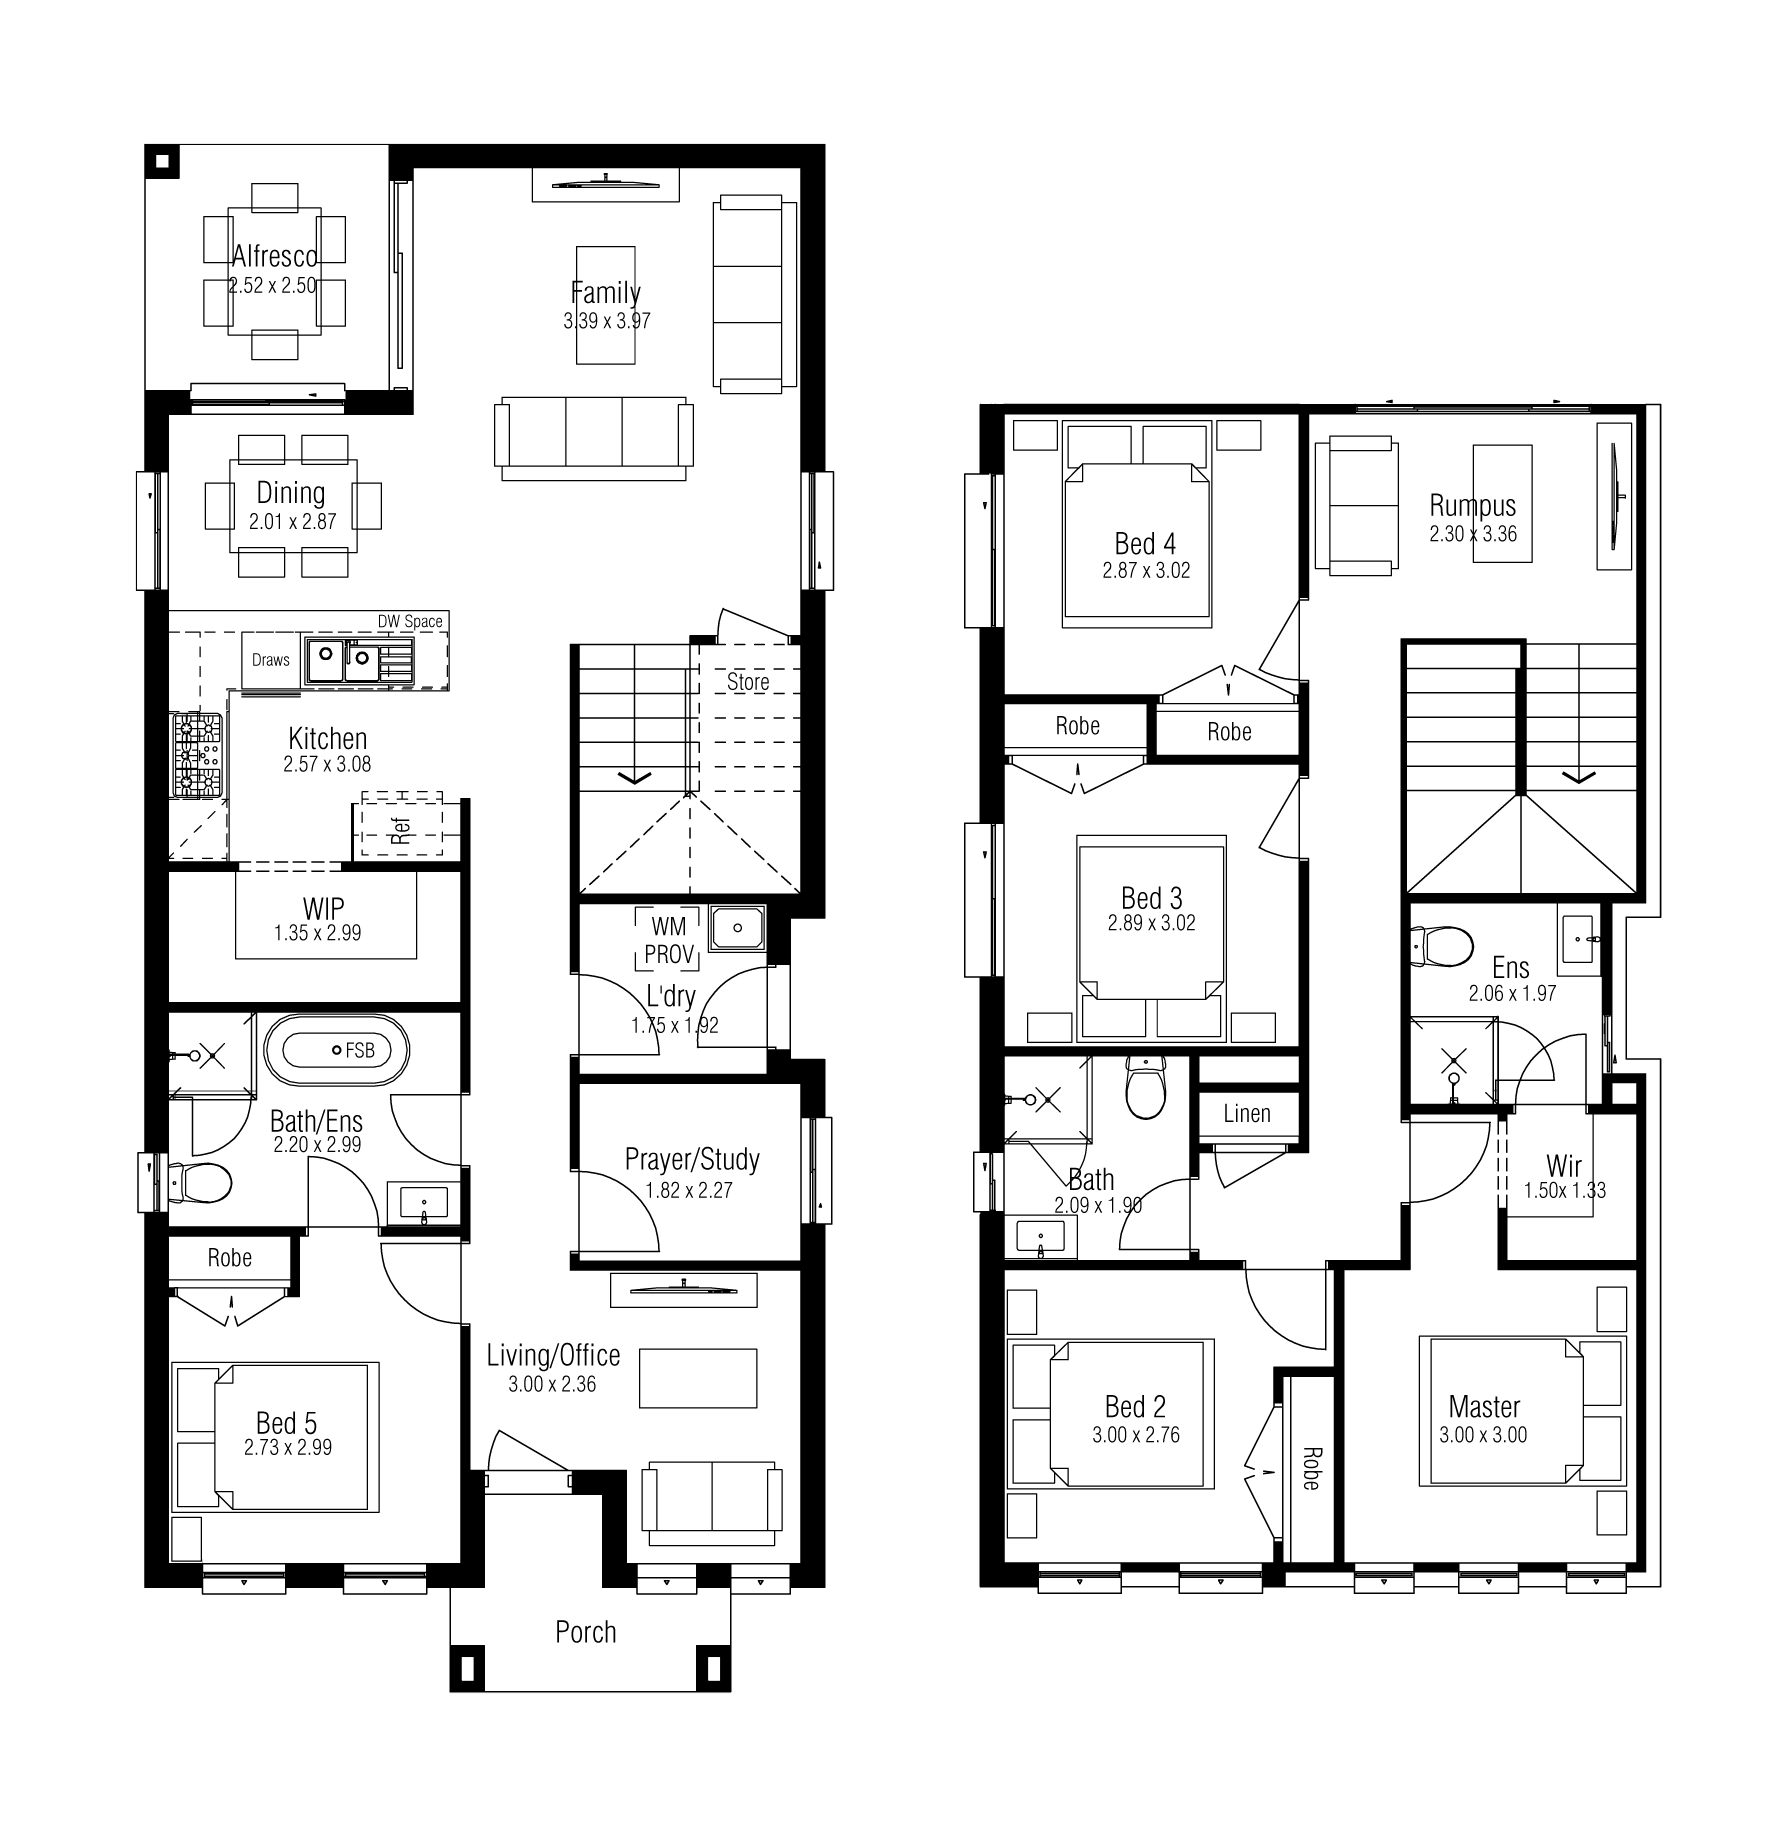
Floorplan
- 5
- 3
- 2
- 8.9
Area Calculations
Suits 8.9m frontage
Bed: 5
Bath: 3
Garage: 2
Square: 21.5
Floor Plan Details
Width: 6.975
Length: 14.75
The Creative Collection
The Creative Collection offers a thoughtfully designed range of single and double-storey homes that keep things simple without compromising on comfort or quality. Ideal for smaller lots, each floorplan features open-plan living, smart zoning, and practical inclusions that suit modern lifestyles.
You can personalise your home with optional upgrade bundles—making it easy to enhance selected finishes while keeping the process streamlined and stress-free.
It’s simplicity done well—where value, comfort, and liveability come together from day one.