
Makayla
Building on the stunning foundations of the Makayla 31, the Makayla 36 offers even more room to live, work and grow. With added space, a dedicated study area, and the same airy, light-filled design, this customisable home invites you to tailor a lifestyle that feels effortlessly refined and beautifully functional.

Makayla
Floorplan
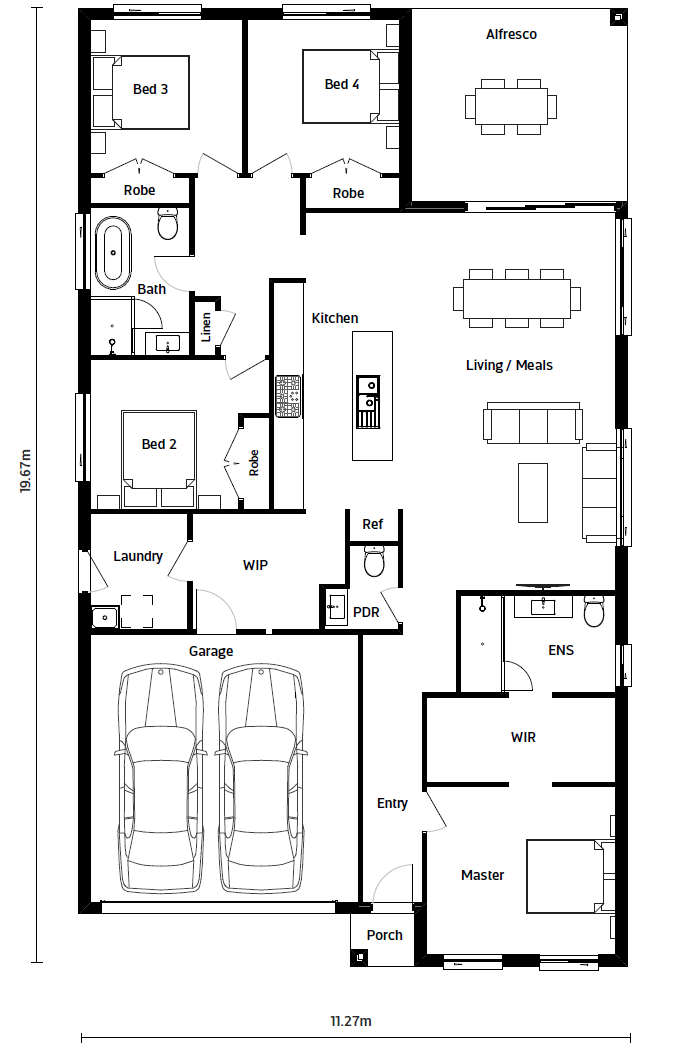
- 4
- 2.5
- 2
- 13.2
Area Calculations
Suits Frontage 13.2m
Bed: 4
Bath: 2.5
Garage: 2
Square: 23
Floorplan Details
Width: 11.27
Length: 19.67
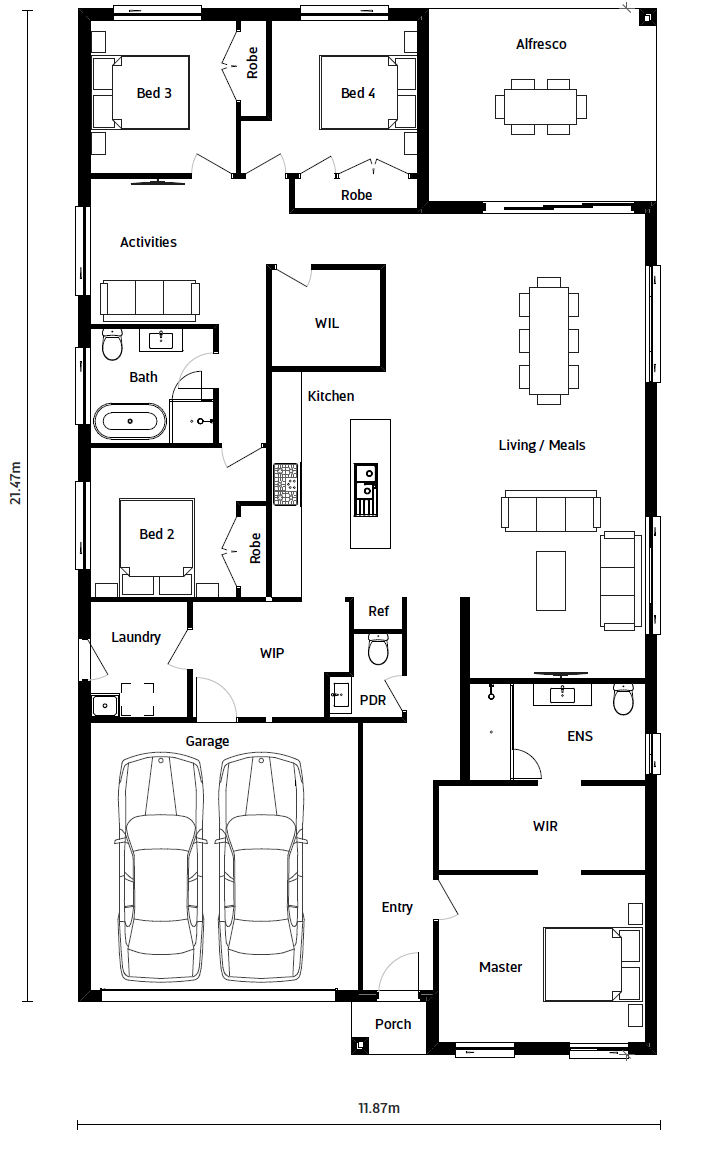
- 4
- 2.5
- 2
- 27
Area Calculations
Bed: 4
Bath: 2.5
Garage: 2
Square: 27
Floorplan Details
Width: 11.87
Length: 21.47
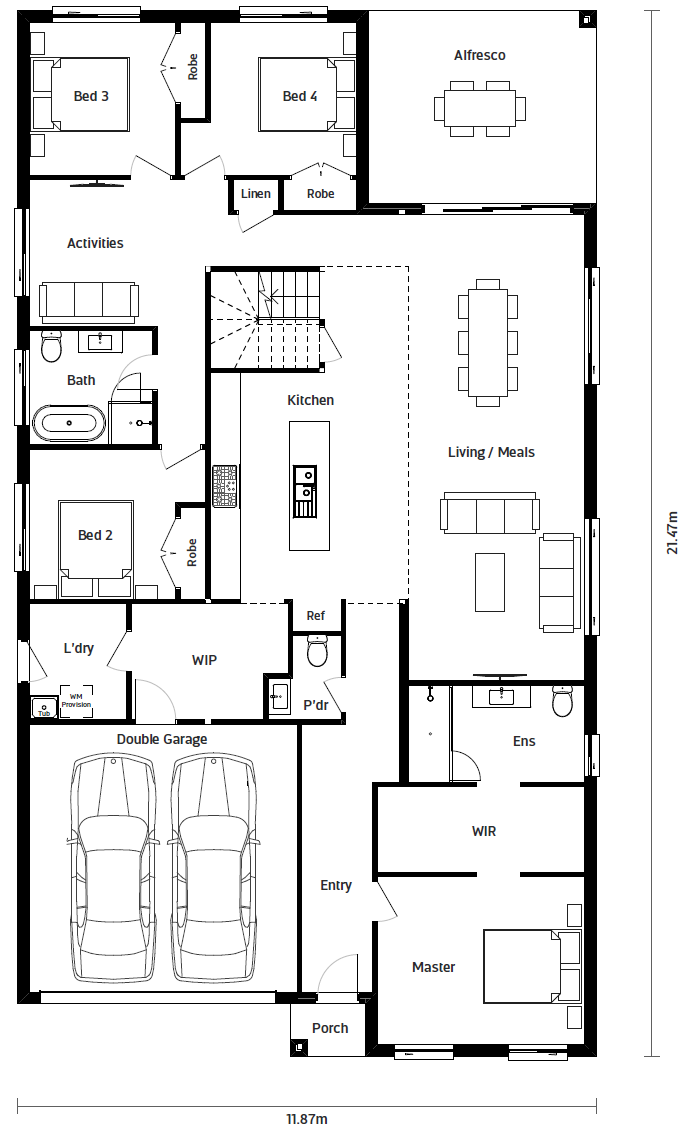
- 4
- 2.5
- 2
- 29
Area Calculations
Bed: 4
Bath: 2.5
Garage: 2
Square: 29
Floorplan Details
Width: 11.87
Length: 21.47
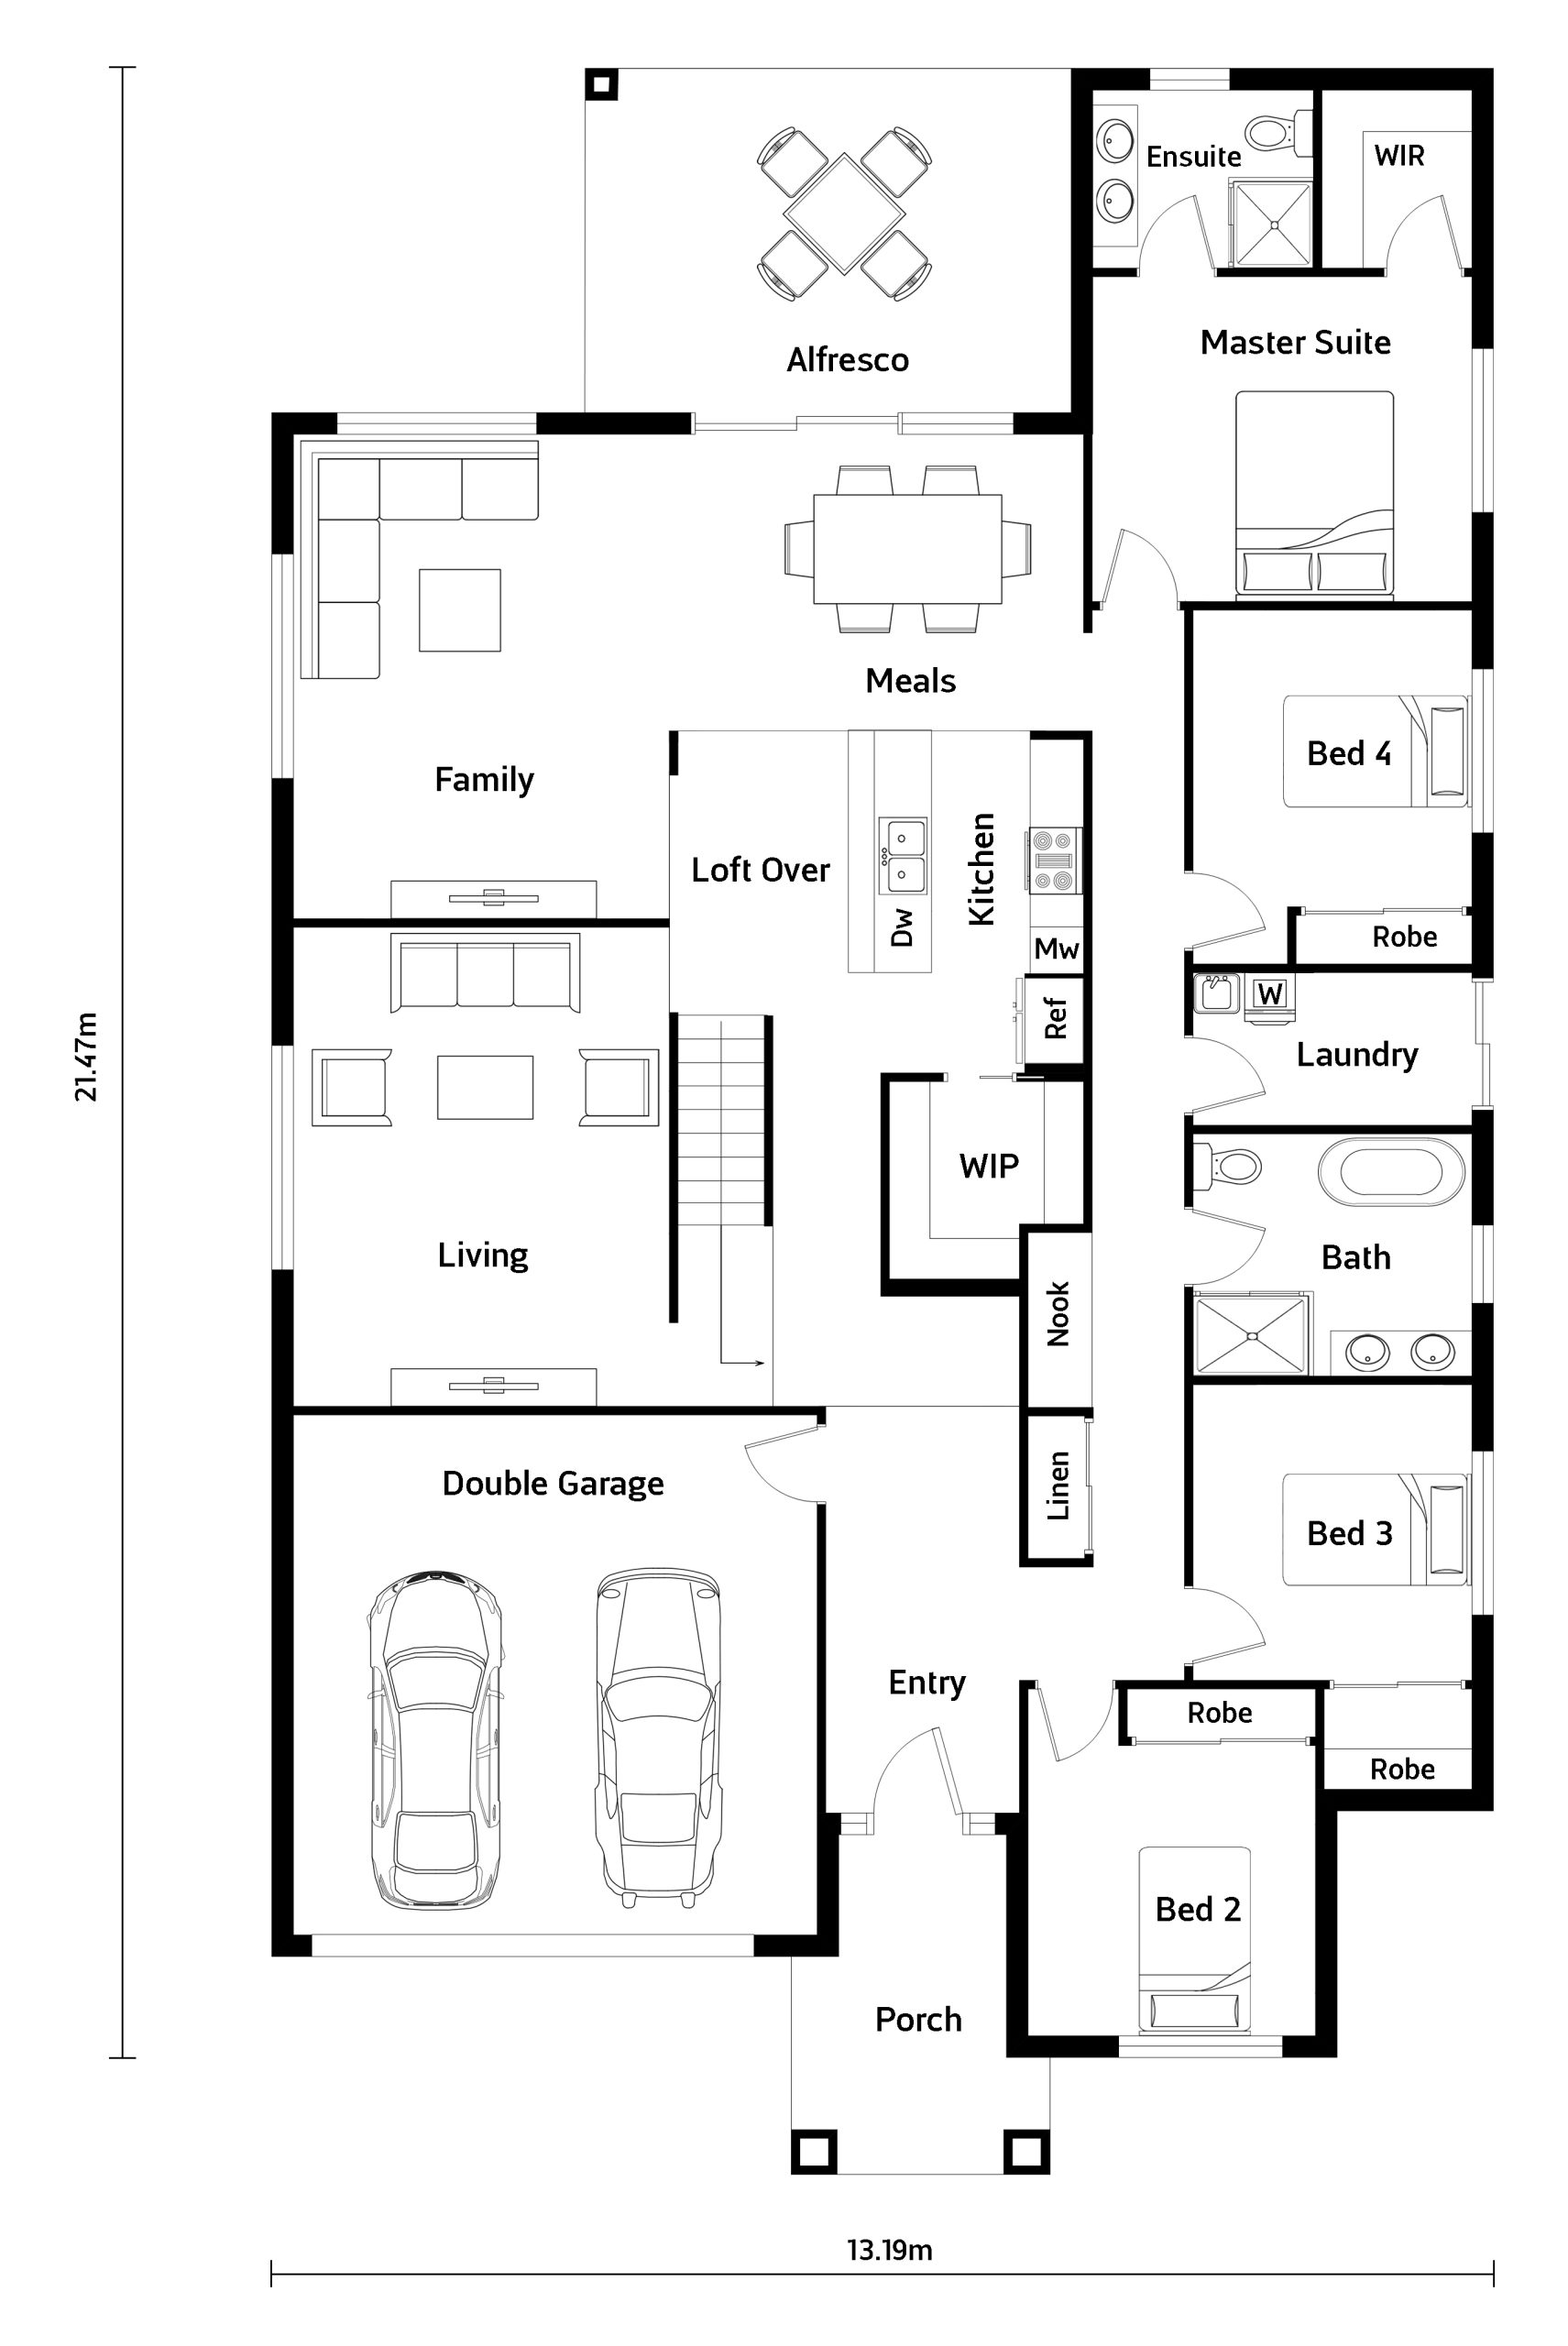
- 4
- 2.5
- 2
- 31
Area Calculations
Suits 15m Frontage
Bed: 4
Bath: 2
Garage: 2
Square: 31
Floorplan Details
Width: 13.19
Length: 21.47
Makayla
Facades
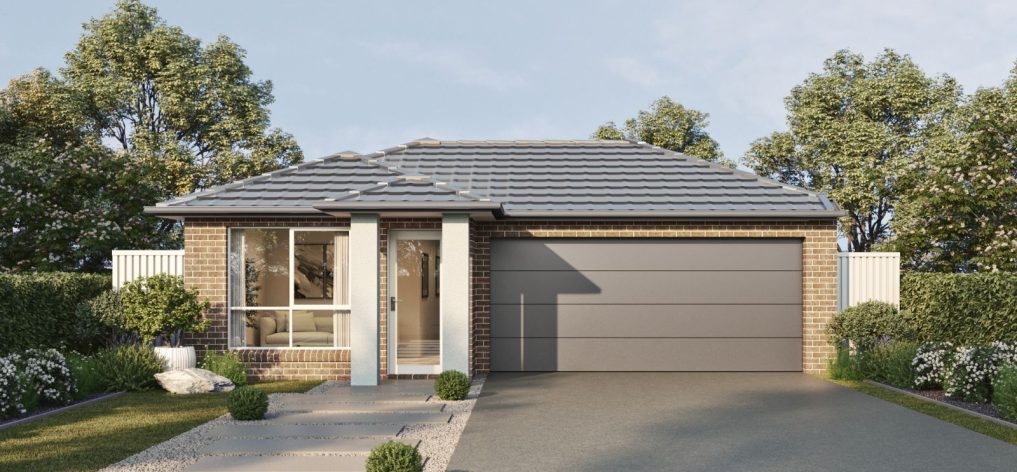
Aspire
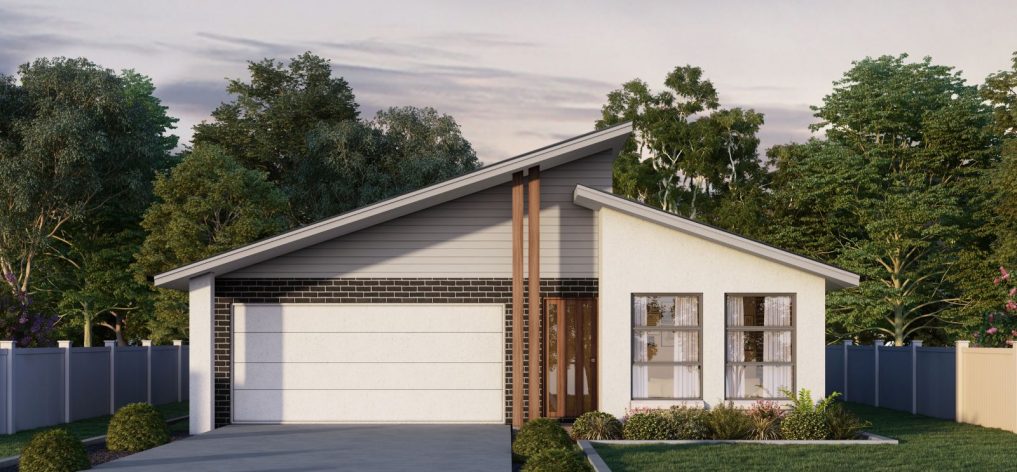
Coastal
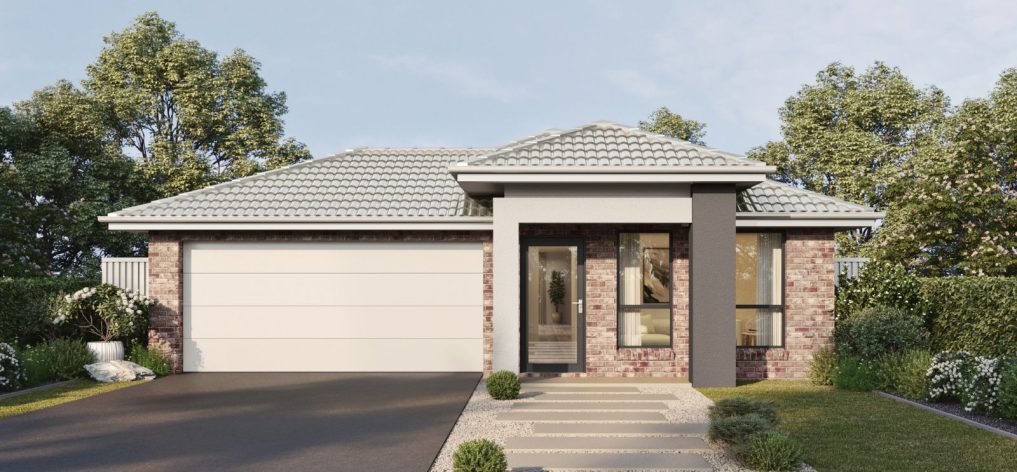
Contemporary
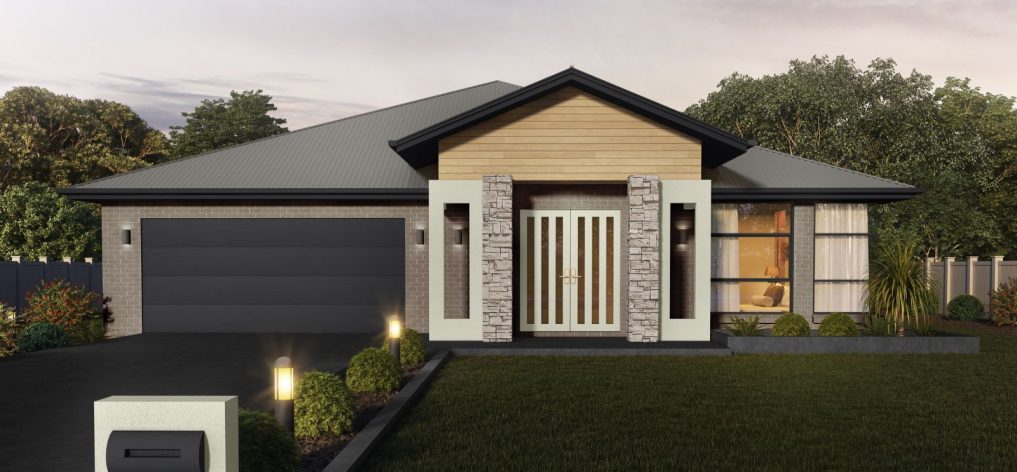
Govenor
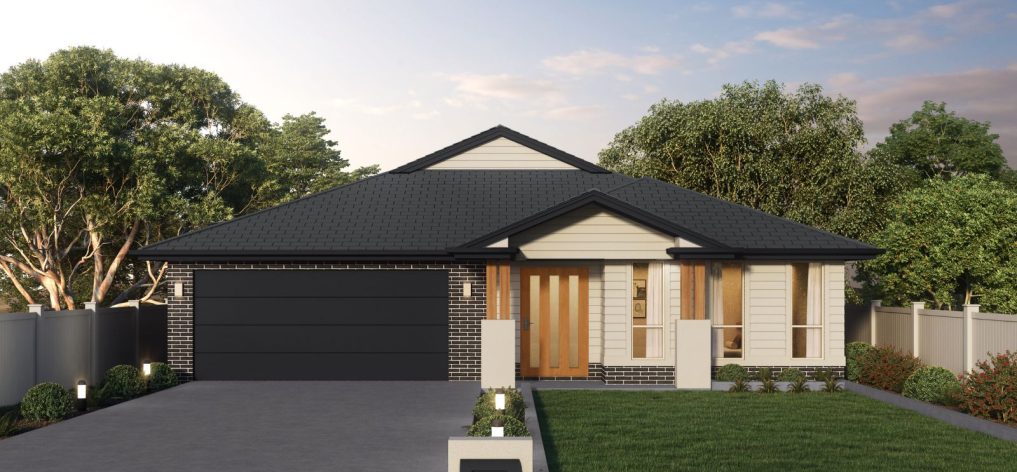
Hampton
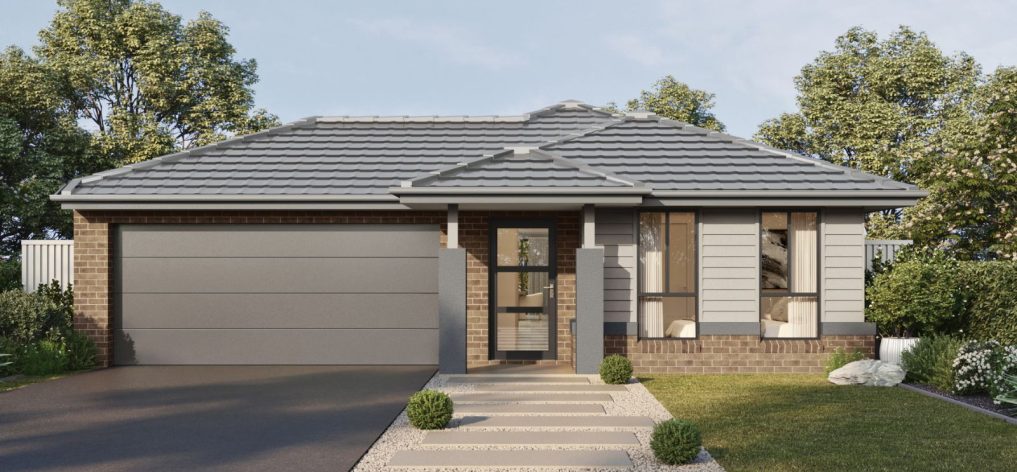
Lifestyle
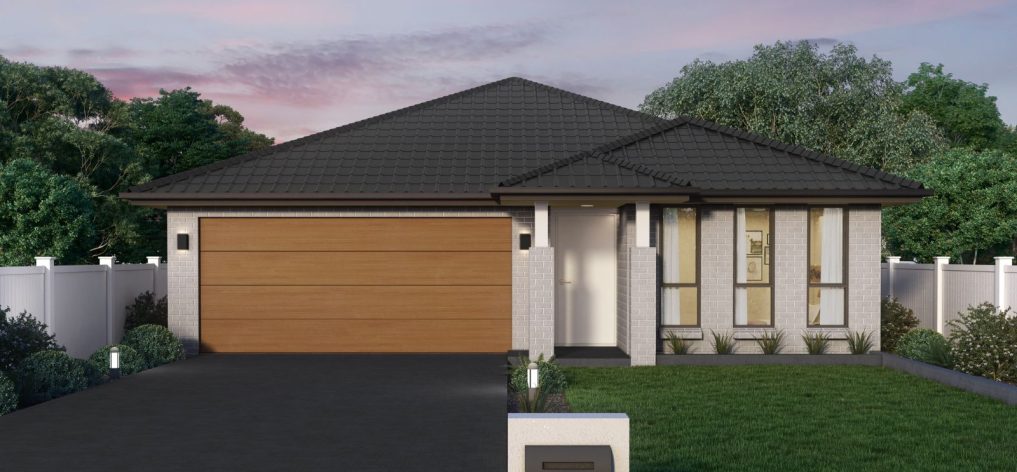
Mode
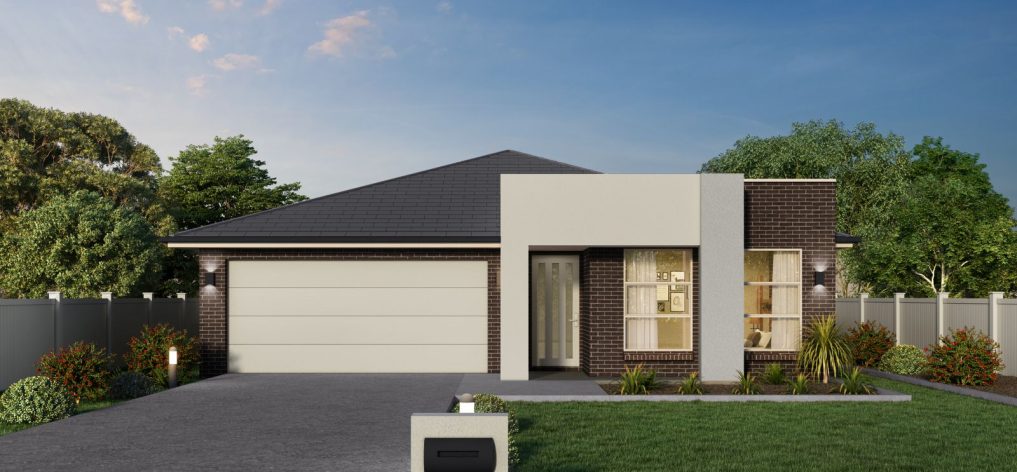
Modern
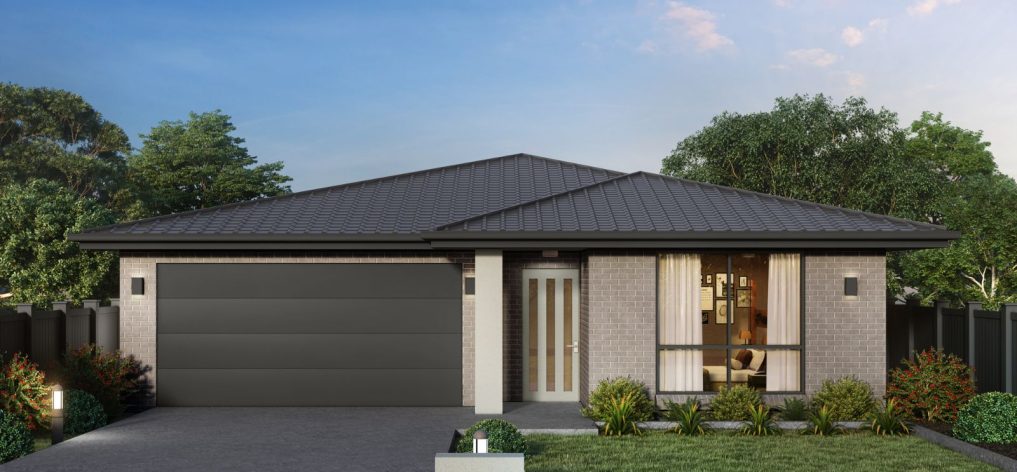
Traditional
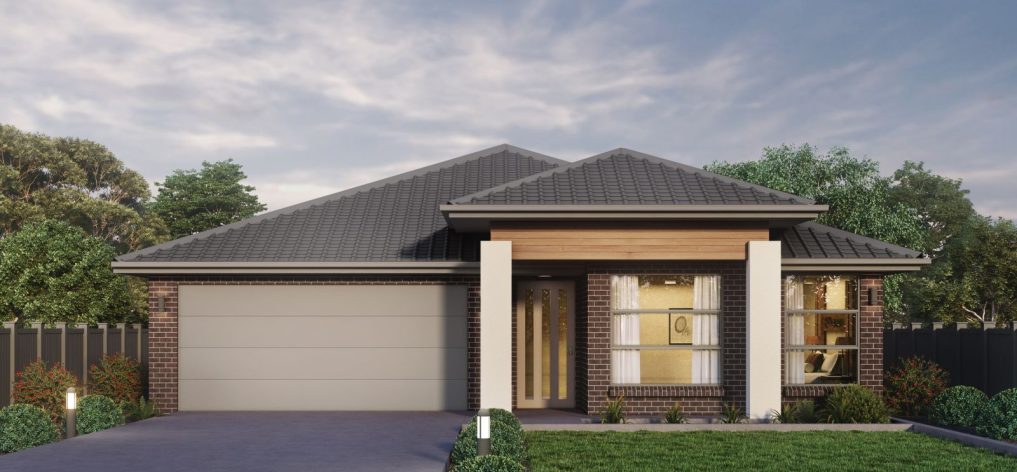
Vogue
Disclaimer: All photographs, facades, colour schemes, floor plans and dimensions are for illustrative purposes only and may vary slightly to the end product.
Gallery


The Classic Collection
The Crystele Classic Collection is our premium range, offering higher-end inclusions as standard and the freedom to fully customise. With single and double-storey designs, you can tailor your floorplan, finishes and features to suit your lifestyle, block and budget.
Perfect for knockdown-rebuilds or forever homes, this collection gives you more flexibility, more personalisation, and more of what matters—so your home feels truly yours.
