Aurora
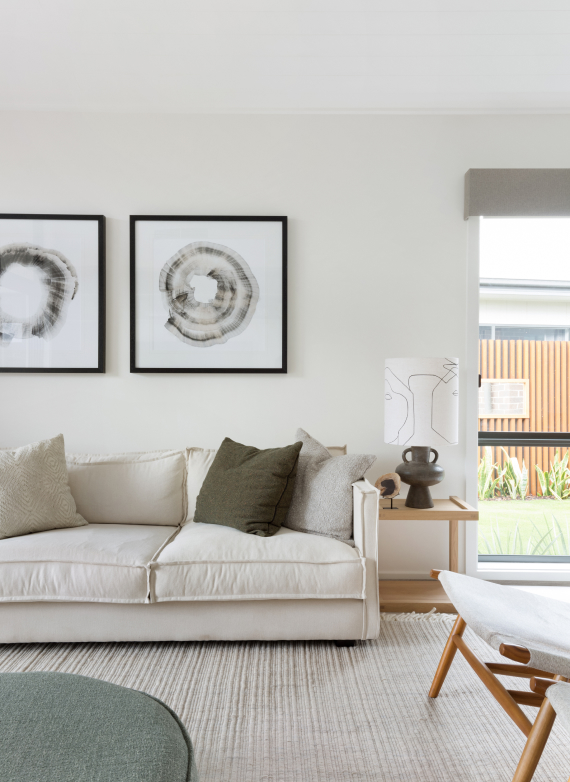
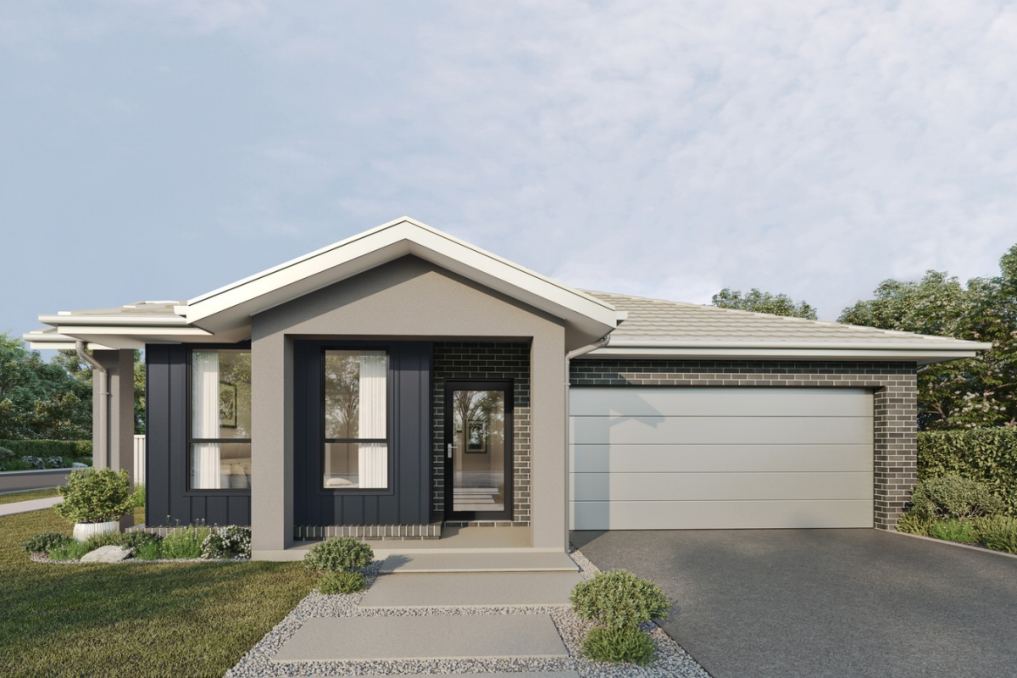
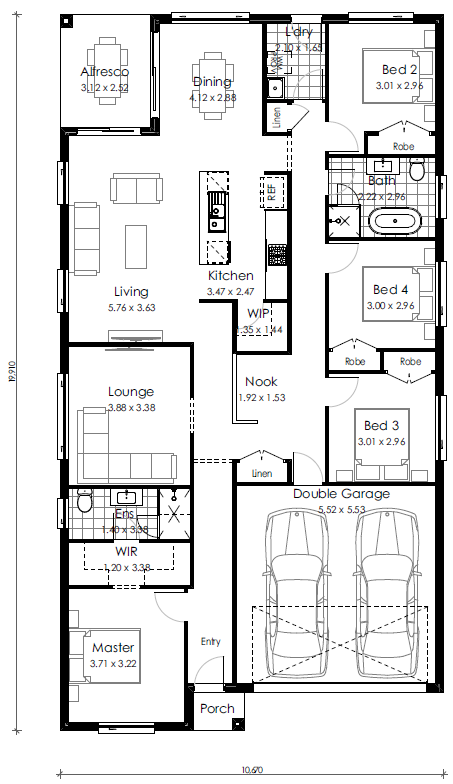
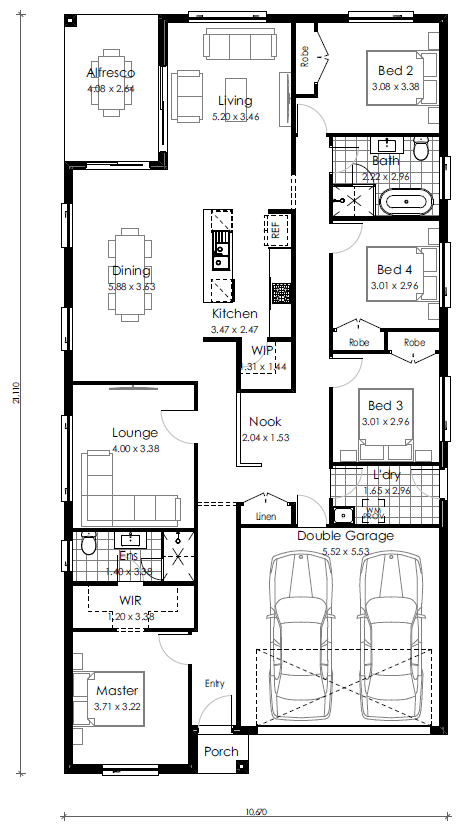
The Aurora is the perfect, single-storey design that makes everyday living feel simple and seamless. With four bedrooms, two bathrooms, a double garage and a home separate lounge situated central in the home, it’s the ideal choice for growing families or savvy investors. An open-plan kitchen, dining and living area creates a spacious, welcoming heart of the home.
Aurora
Floorplan
- 4
- 2
- 2
- 12.5
Area Calculations
Suits 12.5m Frontage
Bed: 4
Bath: 2
Garage: 2
Square: 22.2
Floor Plan Details
Width: 10.67
Length: 19.91
- 4
- 2
- 2
- 12.5
Area Calculations
Suits 12.5m Frontage
Bed: 4
Bath: 2
Garage: 2
Square: 23.6
Floor Plan Details
Width: 10.67
Length: 21.11
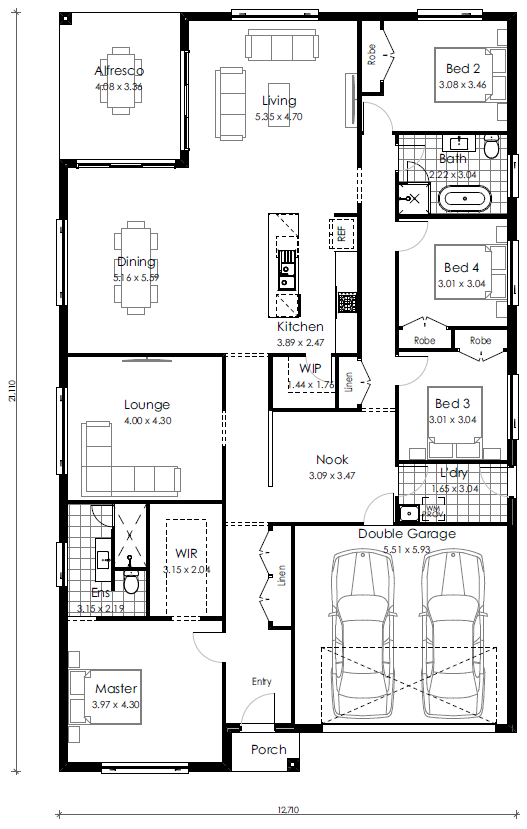
- 4
- 2
- 2
- 14.6
Area Calculations
Suits 14.6m Frontage
Bed: 4
Bath: 2
Garage: 2
Square: 28.2
Floor Plan Details
Width: 10.67
Length: 20.99
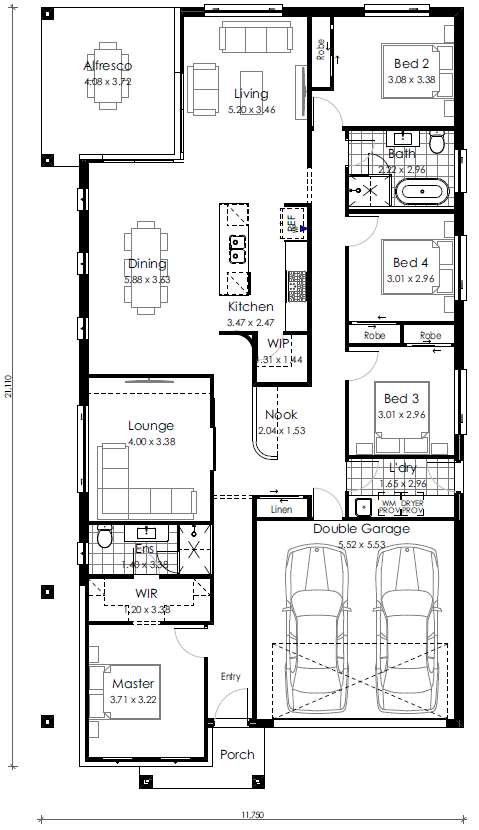
- 4
- 2
- 2
- 13.6
Area Calculations
Suits 12.5m Frontage
Bed: 4
Bath: 2
Garage: 2
Square: 24.3
Floor Plan Details
Width: 11.75
Length: 21.11
Aurora
Facades
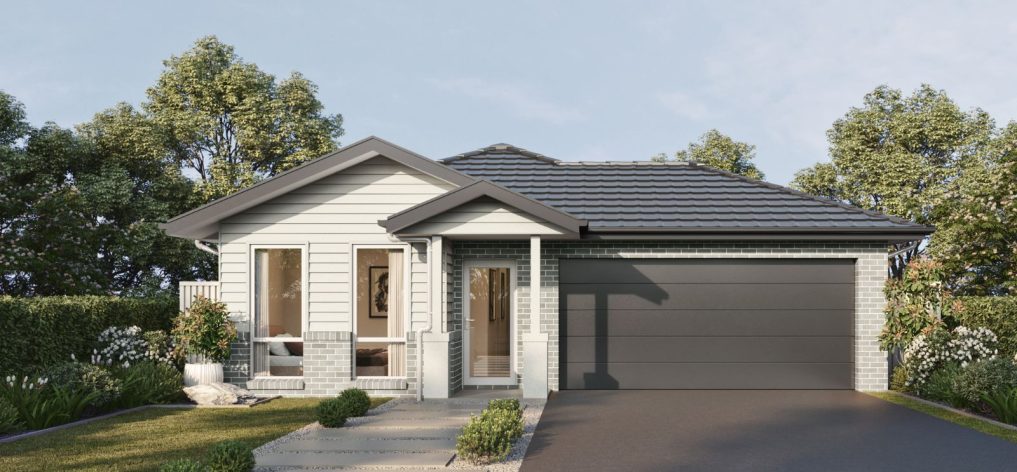
Capri
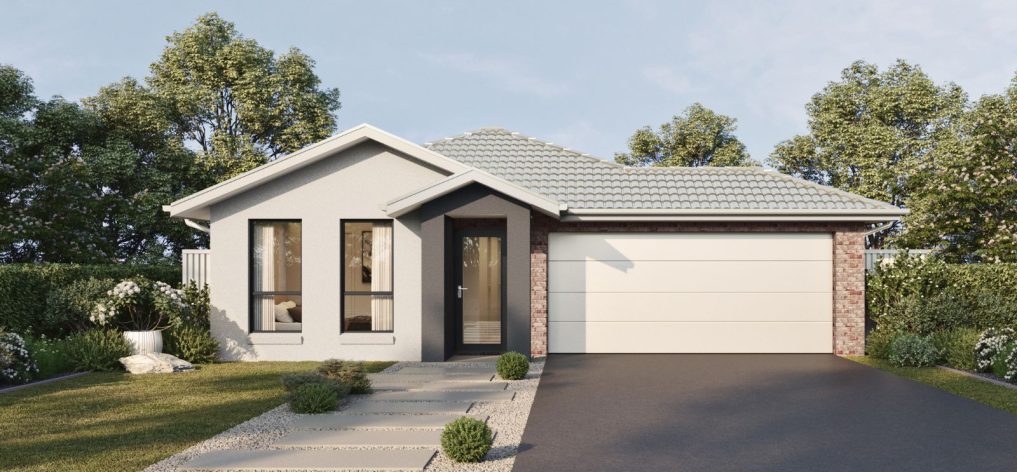
Contemporary
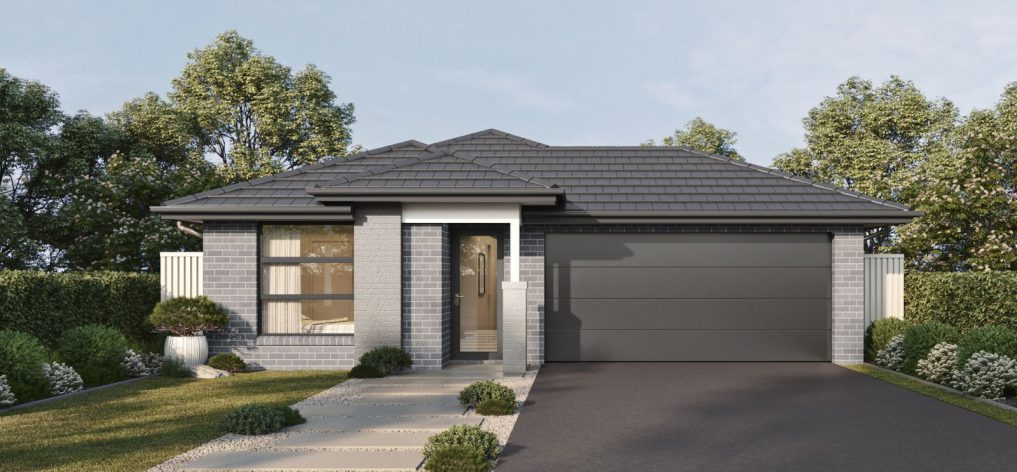
Modern
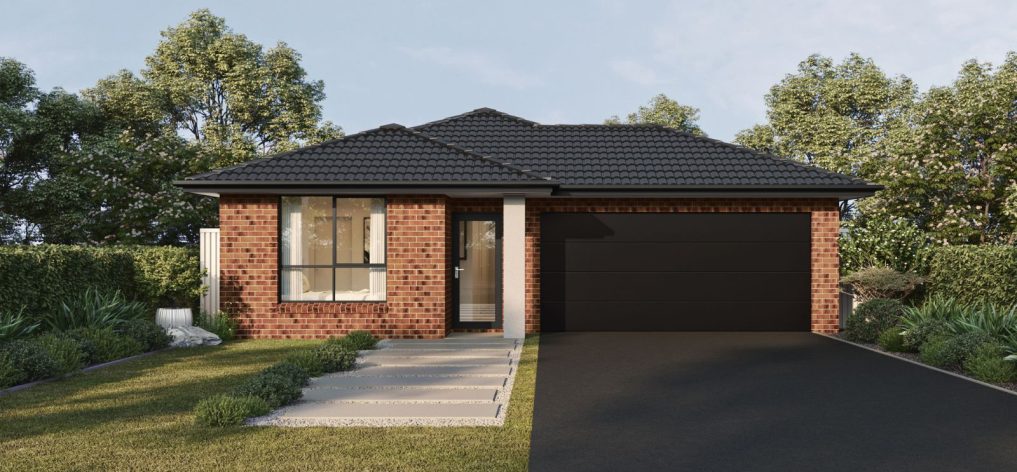
Traditional
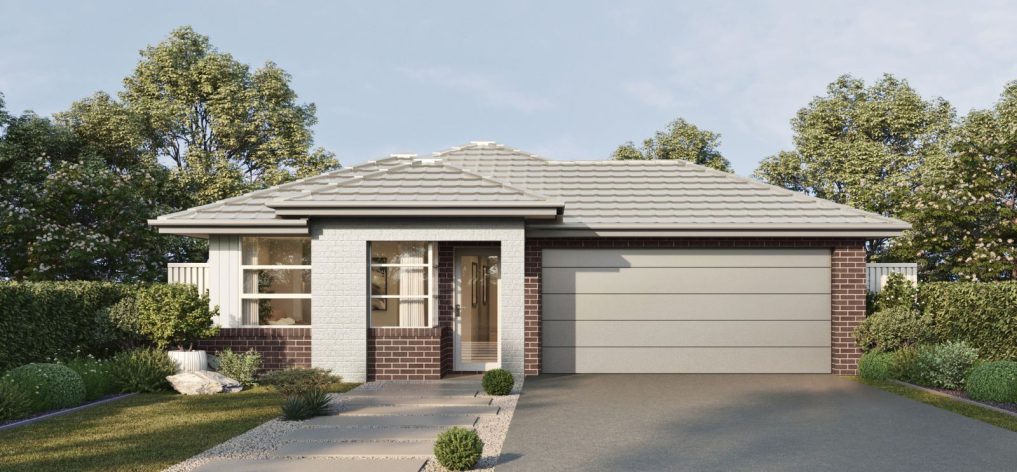
Urban
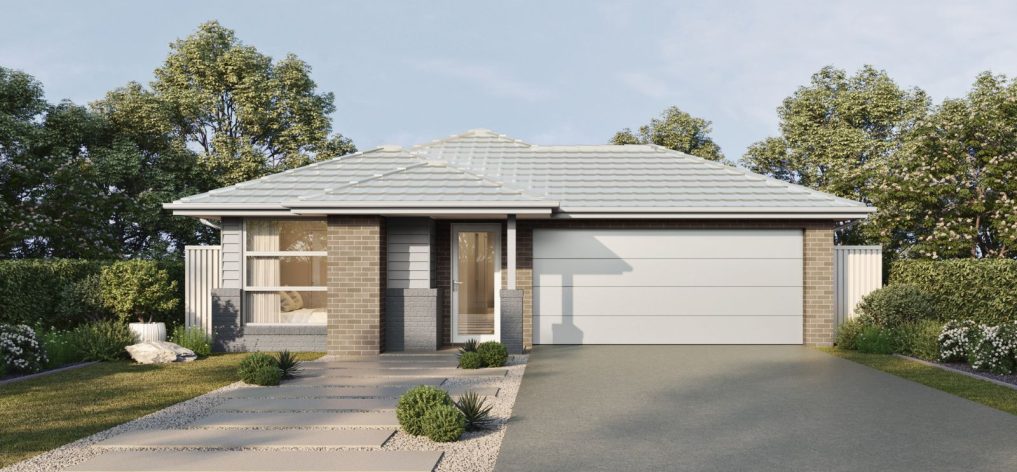
Vogue
Disclaimer: All photographs, facades, colour schemes, floor plans and dimensions are for illustrative purposes only and may vary slightly to the end product.
The Creative Collection
The Creative Collection offers a thoughtfully designed range of single and double-storey homes that keep things simple without compromising on comfort or quality. Ideal for smaller lots, each floorplan features open-plan living, smart zoning, and practical inclusions that suit modern lifestyles.
You can personalise your home with optional upgrade bundles—making it easy to enhance selected finishes while keeping the process streamlined and stress-free.
It’s simplicity done well—where value, comfort, and liveability come together from day one.