
Swansea
The Swansea is the perfect blend of considered design and family-friendly living. Created for smaller lots, this three-bedroom, customisable home offers two separate lounge spaces, giving families the flexibility to come together or retreat in comfort. An open-plan kitchen, dining and living area forms the heart of the home, while thoughtful touches like a breakfast island and seamless indoor-outdoor flow make everyday living feel effortless.
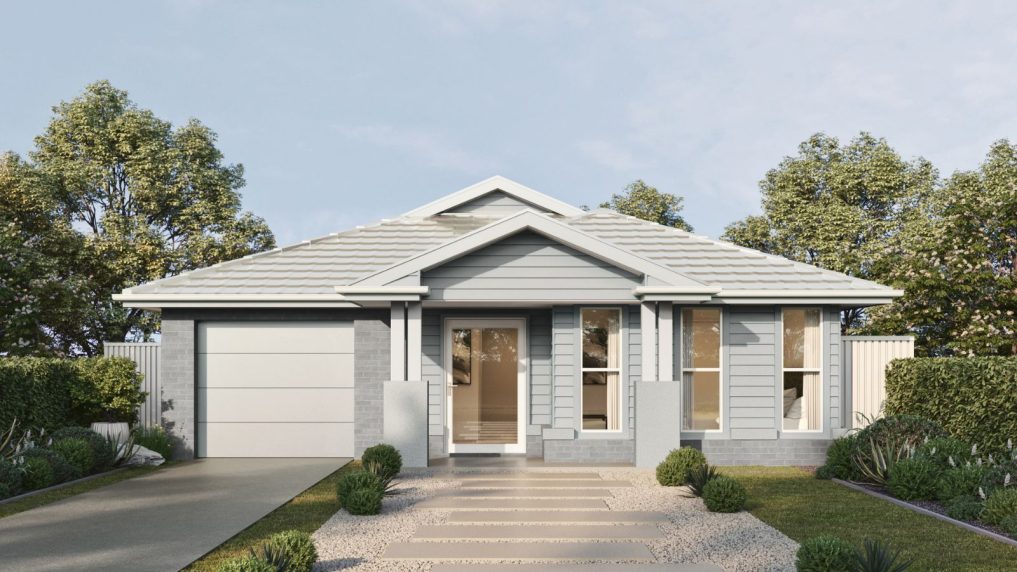
Swansea
Floorplan
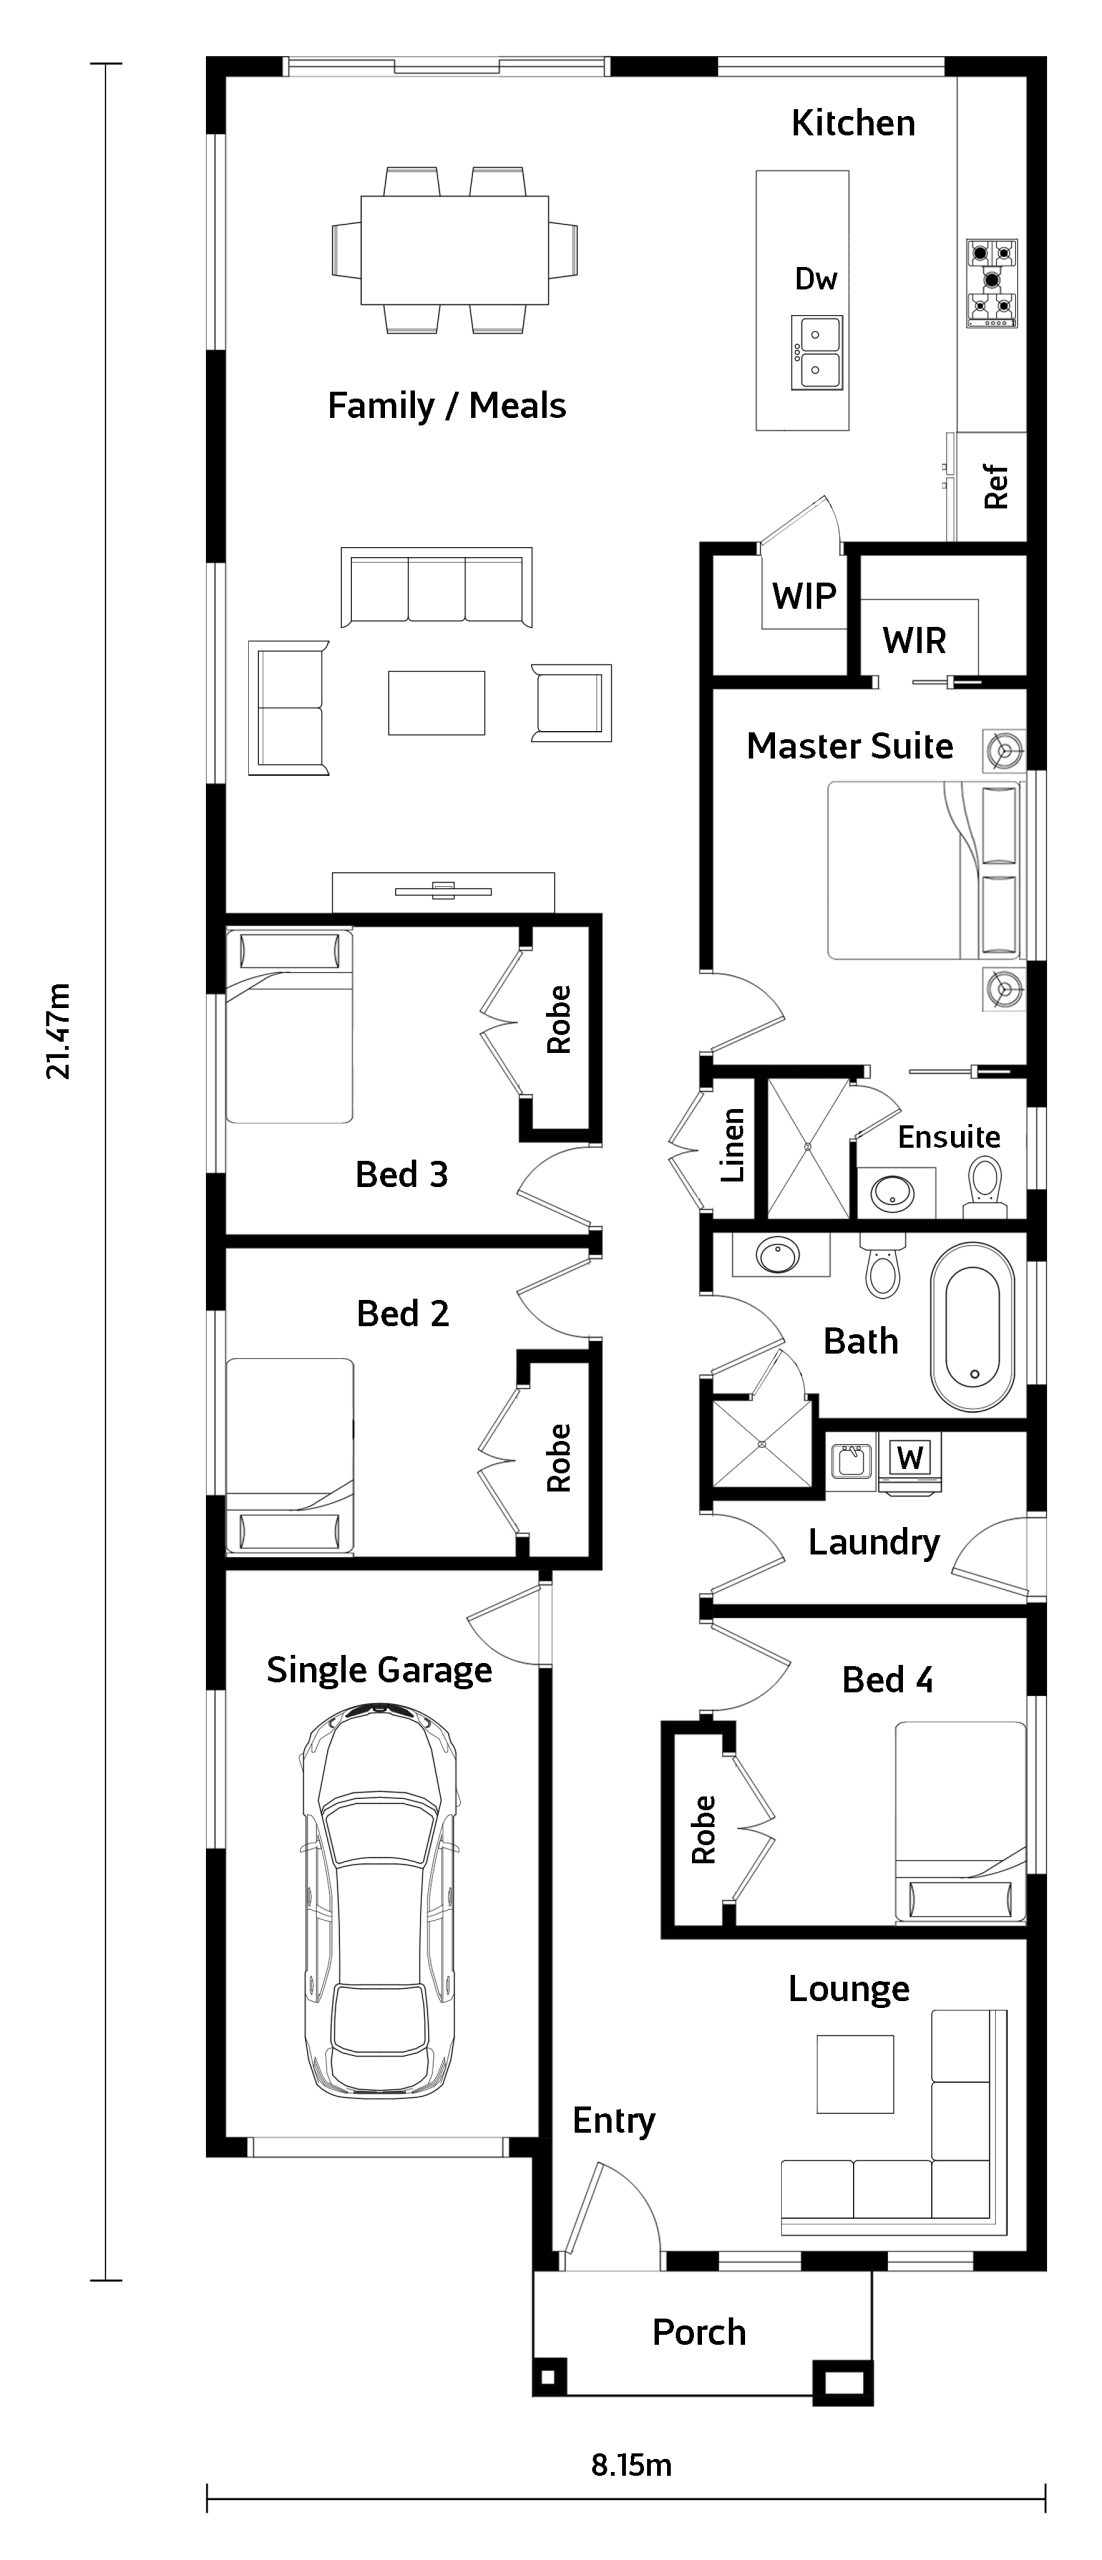
- 4
- 2
- 1
- 10
Area Calculations
Suits 10m Frontage
Bed: 4
Bath: 2
Garage: 1
Square: 18.5
Floorplan Details
Width: 8.15
Length: 21.47
Swansea
Facades
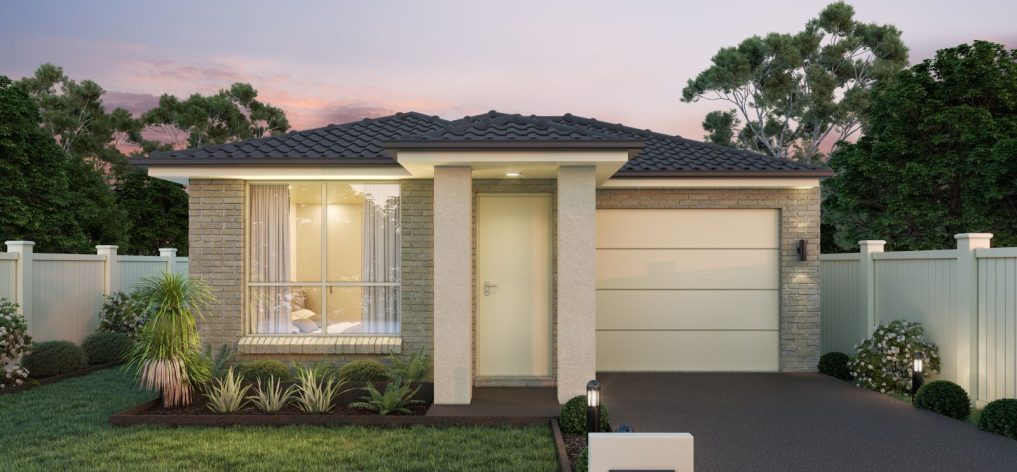
Aspire
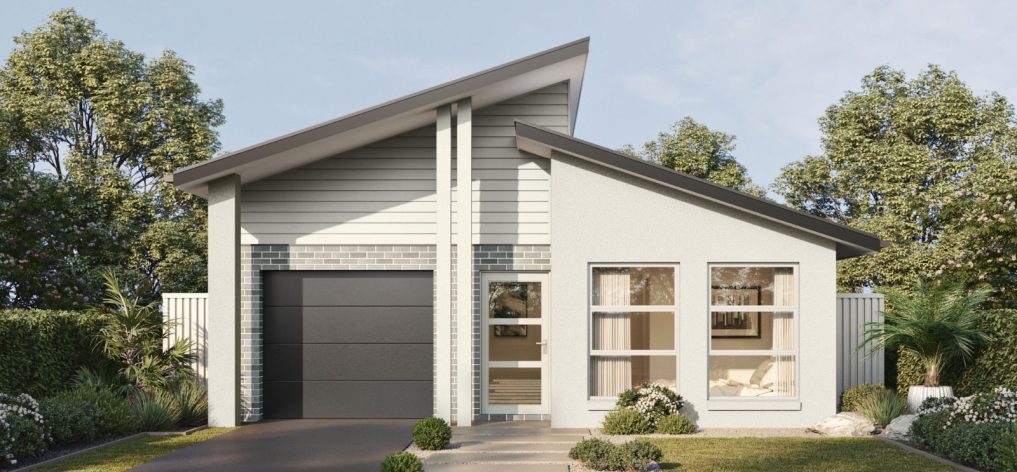
Coastal
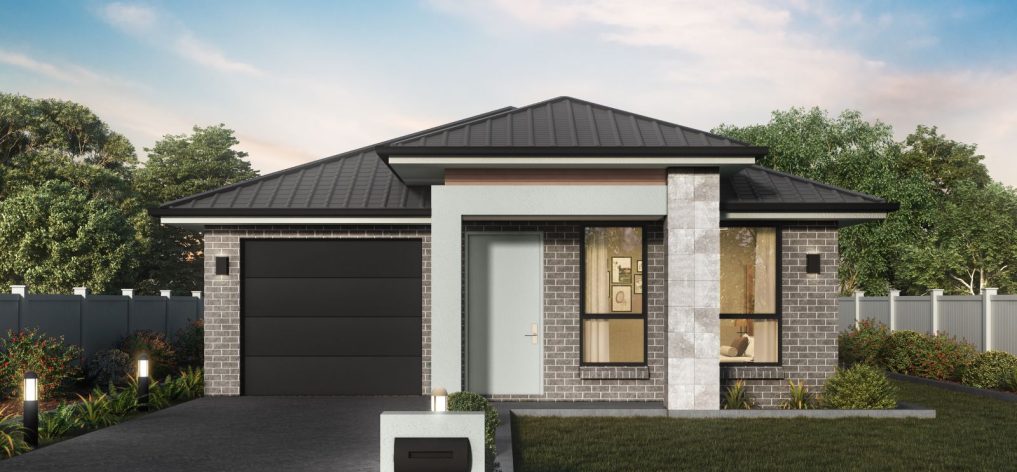
Contemporary
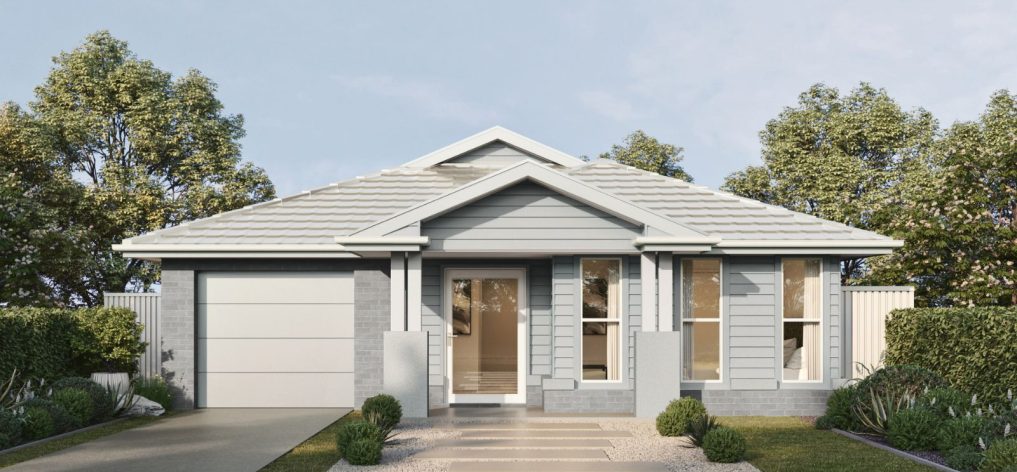
Hamptons
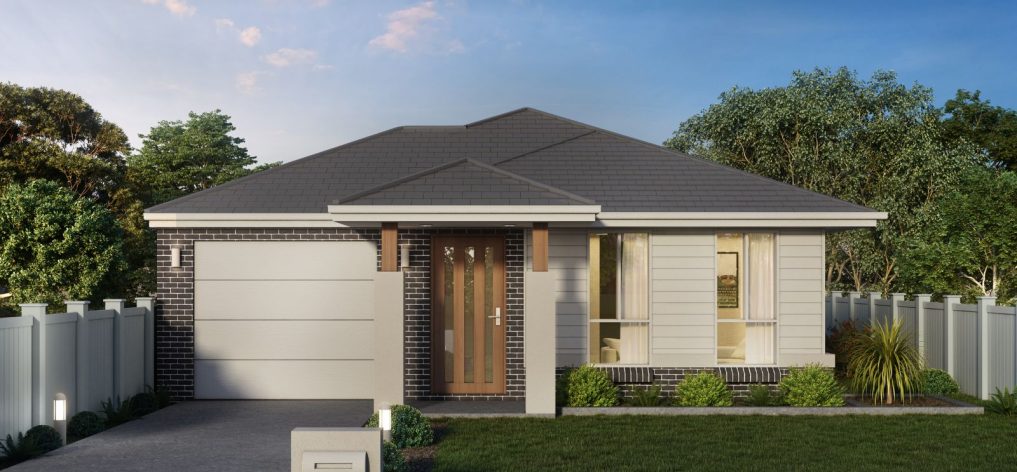
Lifestyle
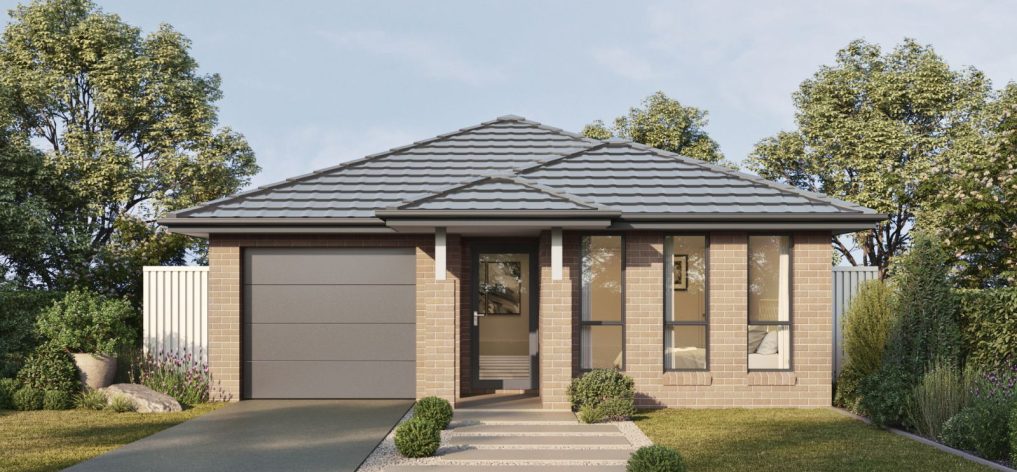
Mode
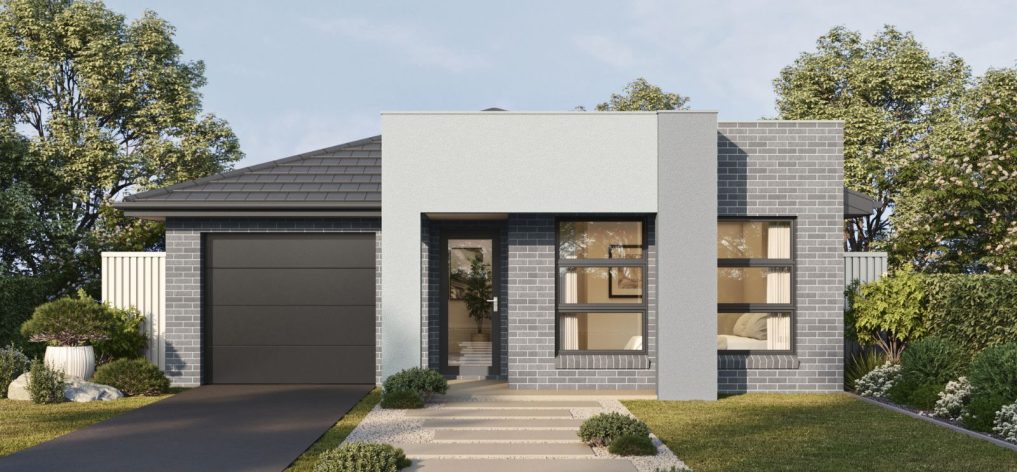
Modern
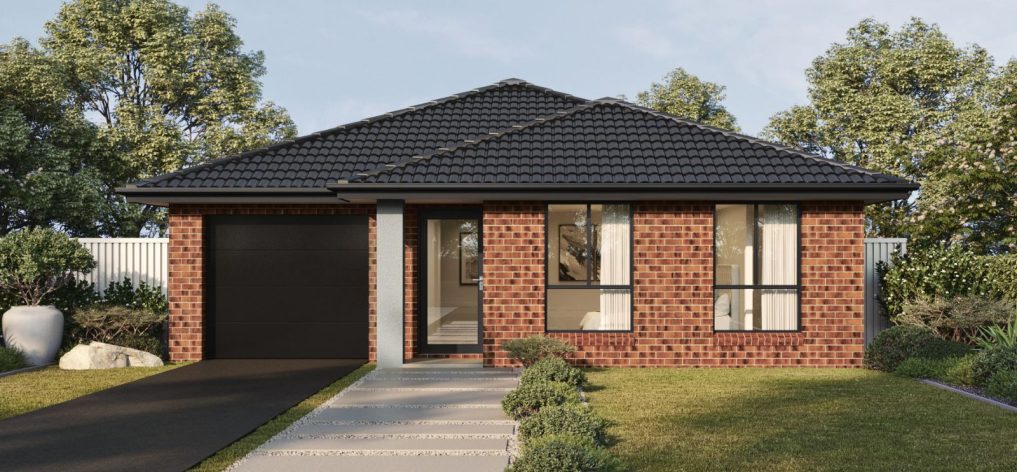
Traditional
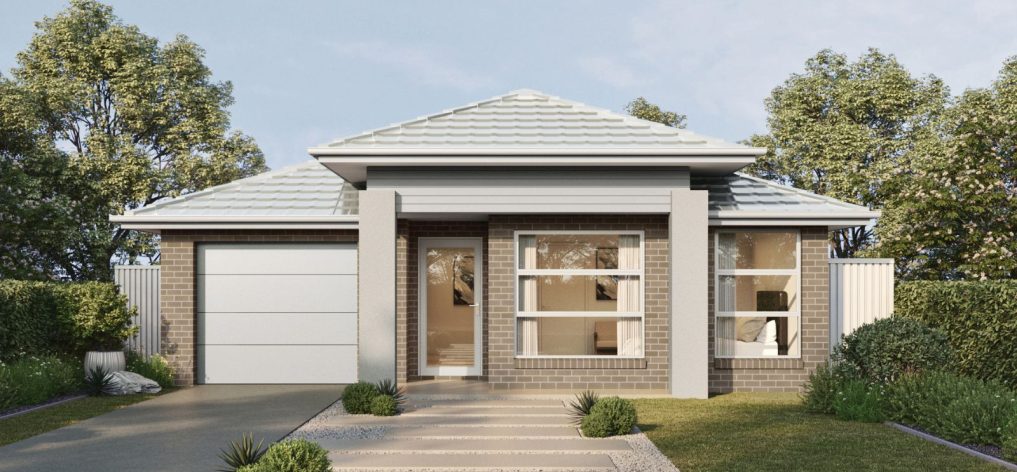
Vogue
Disclaimer: All photographs, facades, colour schemes, floor plans and dimensions are for illustrative purposes only and may vary slightly to the end product.
The Classic Collection
The Crystele Classic Collection is our premium range, offering higher-end inclusions as standard and the freedom to fully customise. With single and double-storey designs, you can tailor your floorplan, finishes and features to suit your lifestyle, block and budget.
Perfect for knockdown-rebuilds or forever homes, this collection gives you more flexibility, more personalisation, and more of what matters—so your home feels truly yours.
